OFFICE SPACES RENTALS

Central Business District

ABOUT THE BUILDING

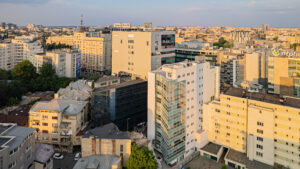
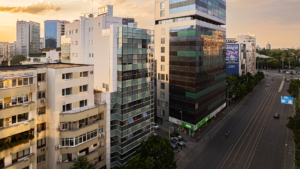
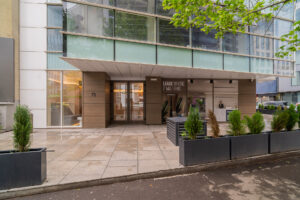
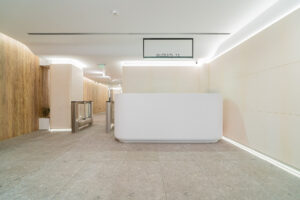
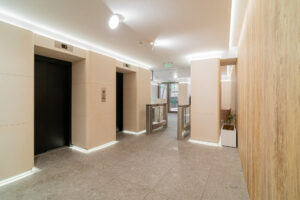
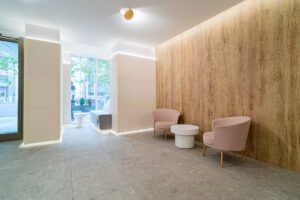
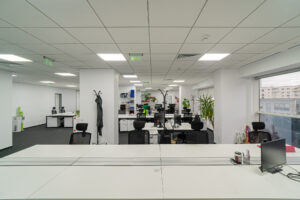
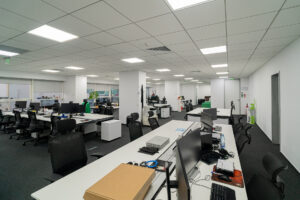
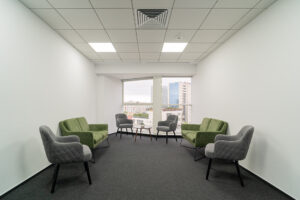
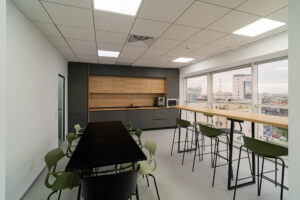
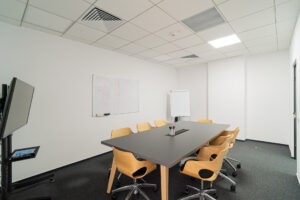
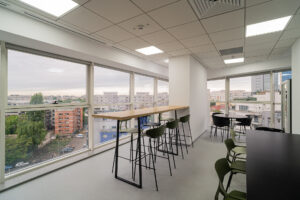
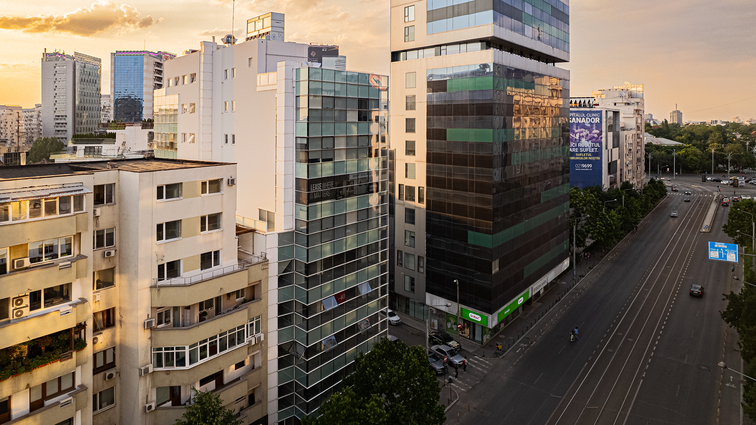
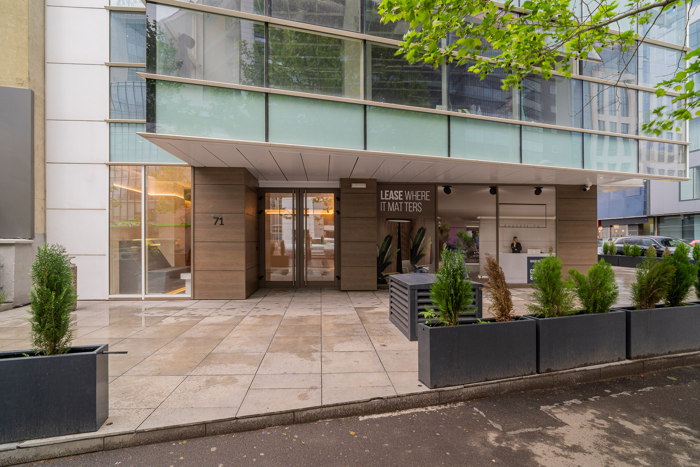
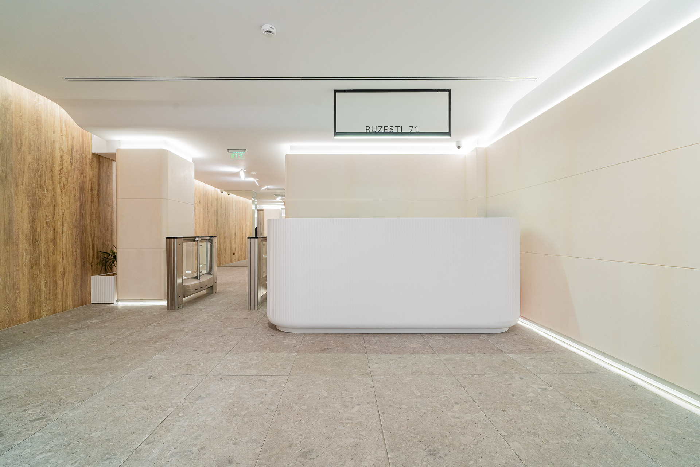
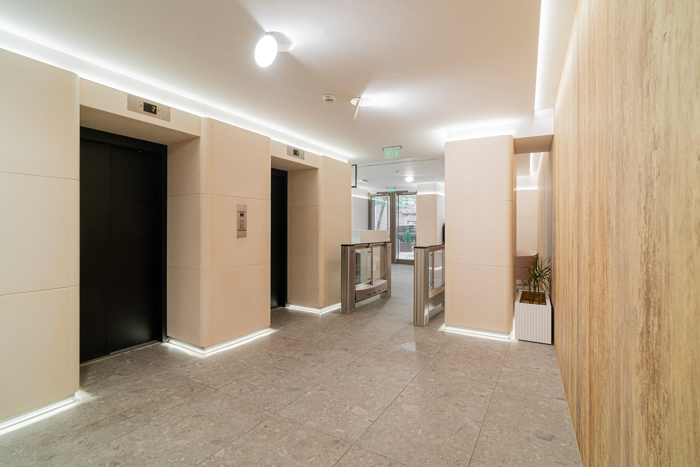
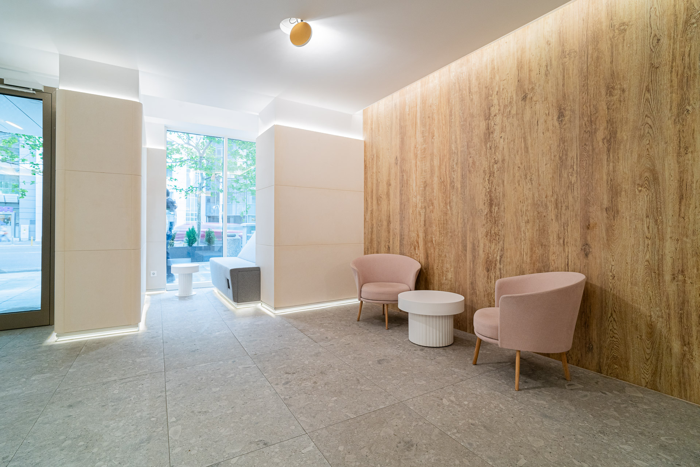
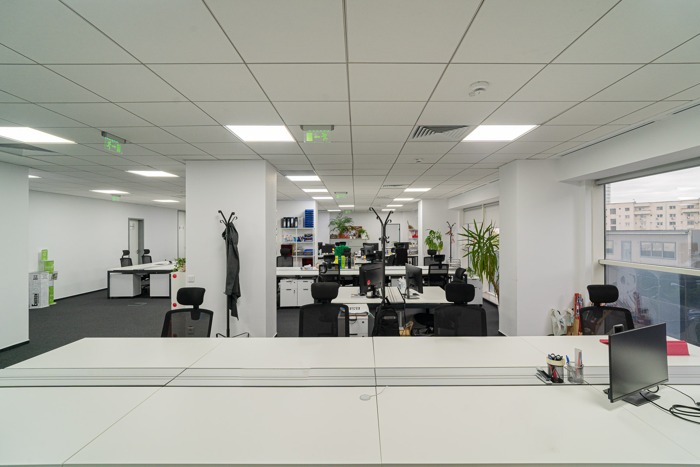
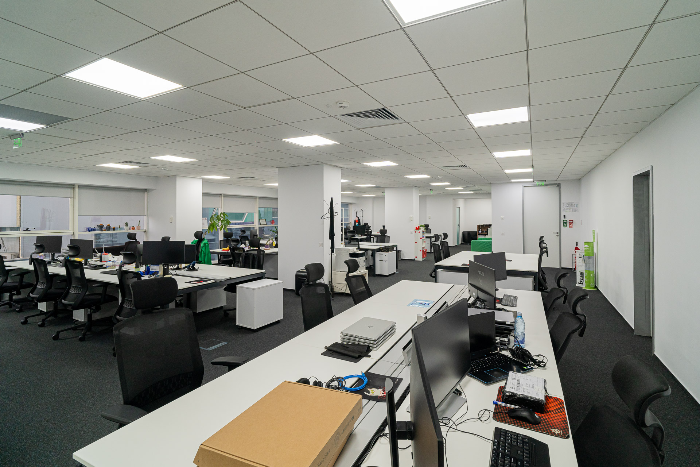
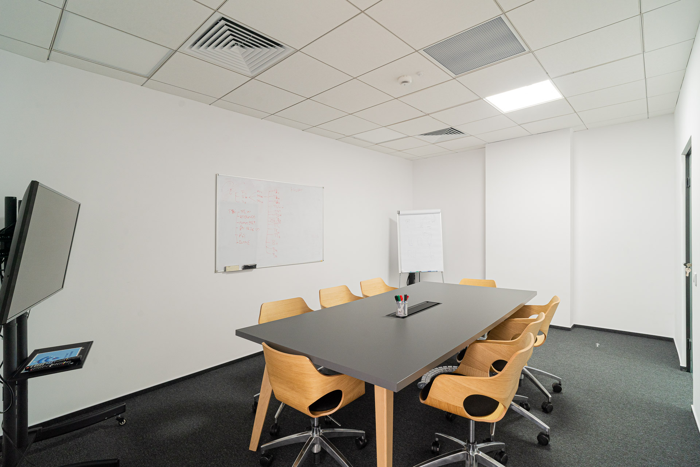
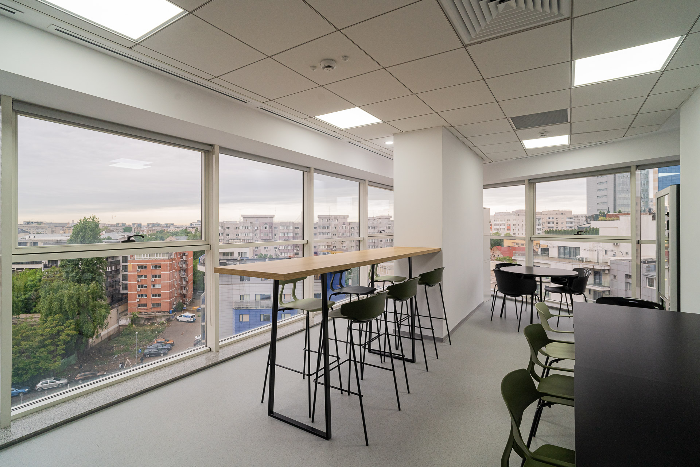
Constructed in 2008, Buzești 71 impresses with an attractive facade, abundant natural light, and a generous interior height of 2.7 m. Completely renovated in 2023, the property features modern and bright offices, new technical equipment, elevators for persons and vehicles.

ABOUT THE AREA – CENTRAL BUSINESS DISTRICT

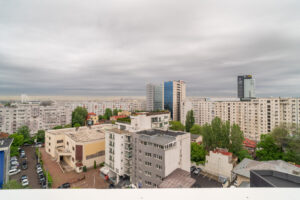
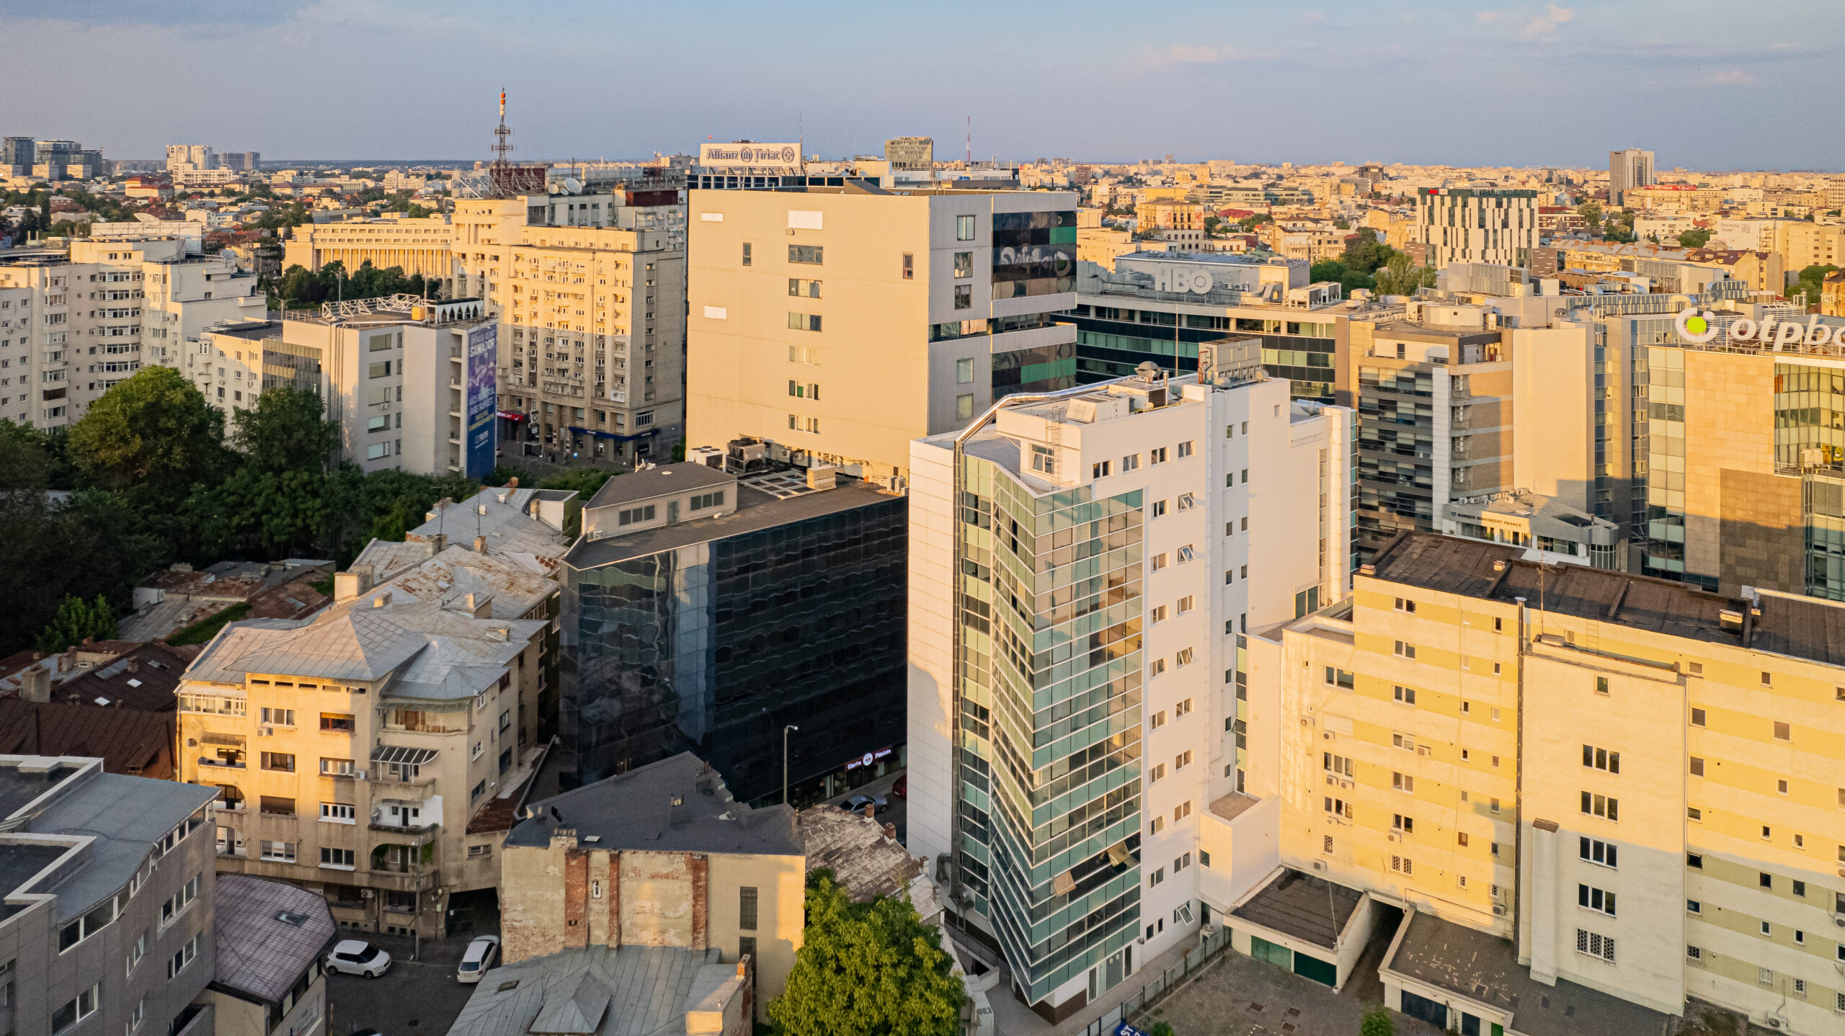
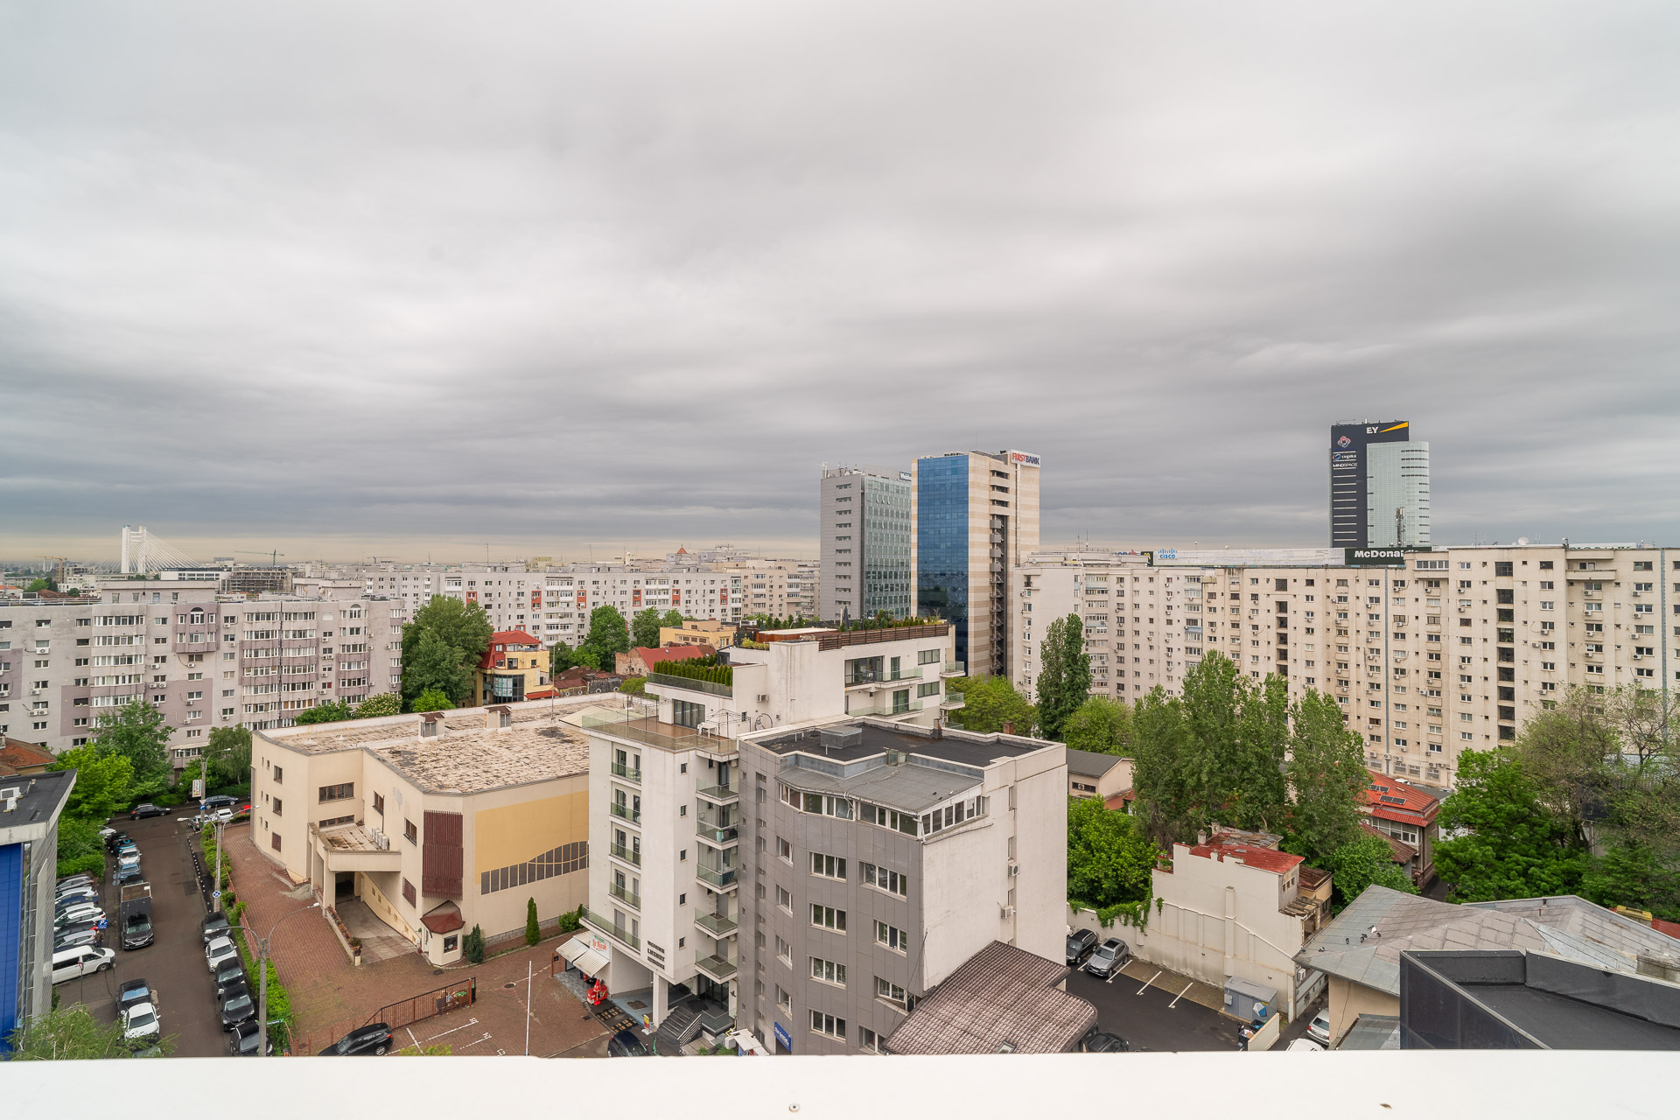
Located in one of the most vibrant and significant historical and recreational points of Bucharest, Buzești 71 offers easy access to parks and excellent public transportation connections.

Additionally, the Victoriei area, perfectly overlapping with the Central Business District, hosts prestigious corporations such as HBO, Deloitte, BRD, BCR, and Allianz Tiriac.

TRANSPORT CONNECTIONS

Buzești 71 benefits from excellent public transportation connections including tram, metro, and bus, thanks to its privileged position near Victoriei Square, only a 6-minute walk from the nearest bus station, 3 minutes from the tram station, and very close to the Victoriei Square metro station.

Available Spaces
We currently have no spaces available in the Buzești 71 building

However, we have other buildings in our portfolio, as well as future availability.
For personalized information, we invite you to fill out the form below.

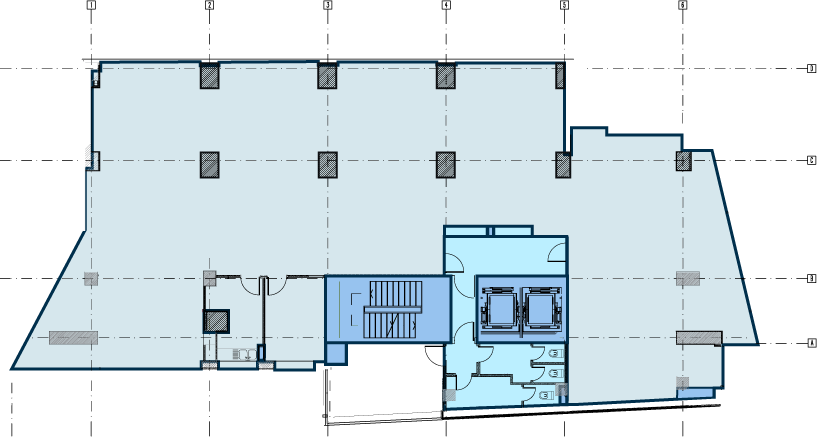
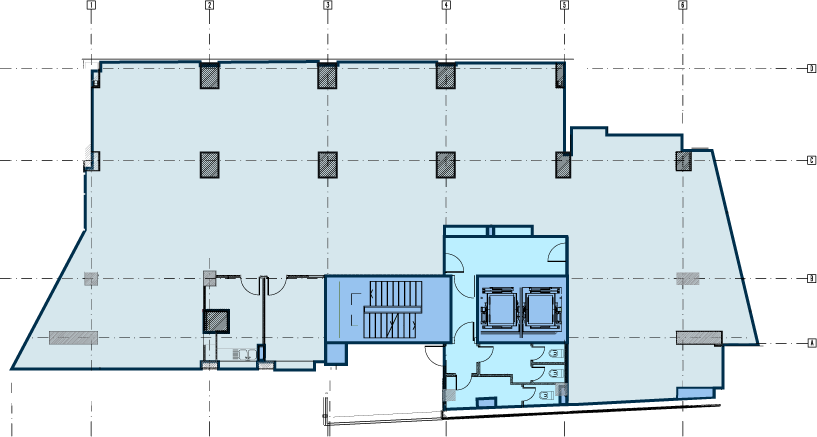
5TH FLOOR

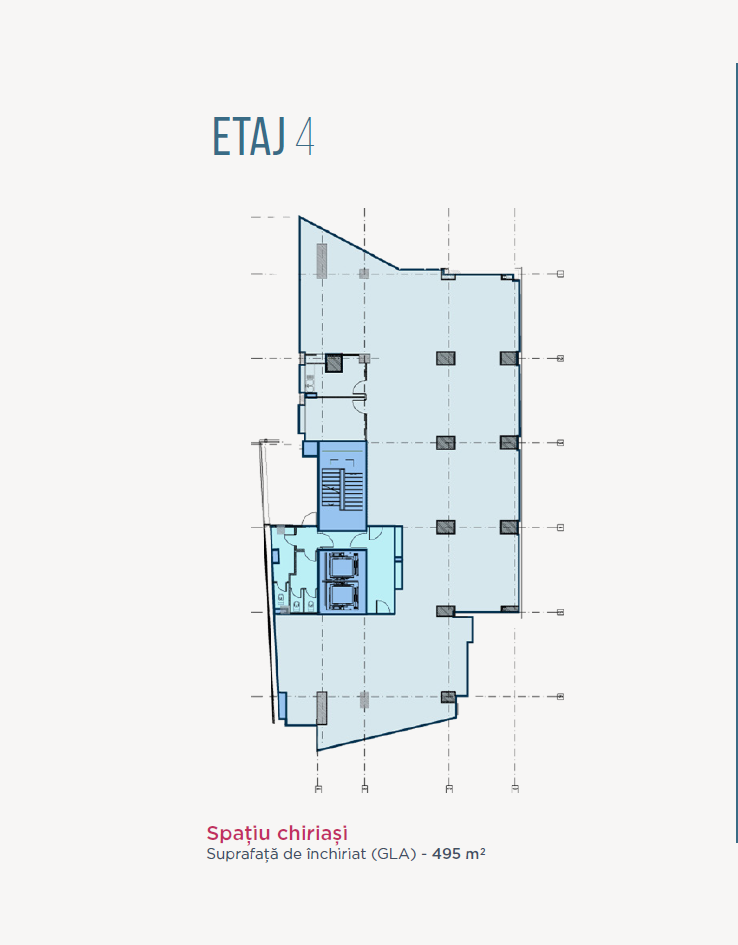
4TH FLOOR

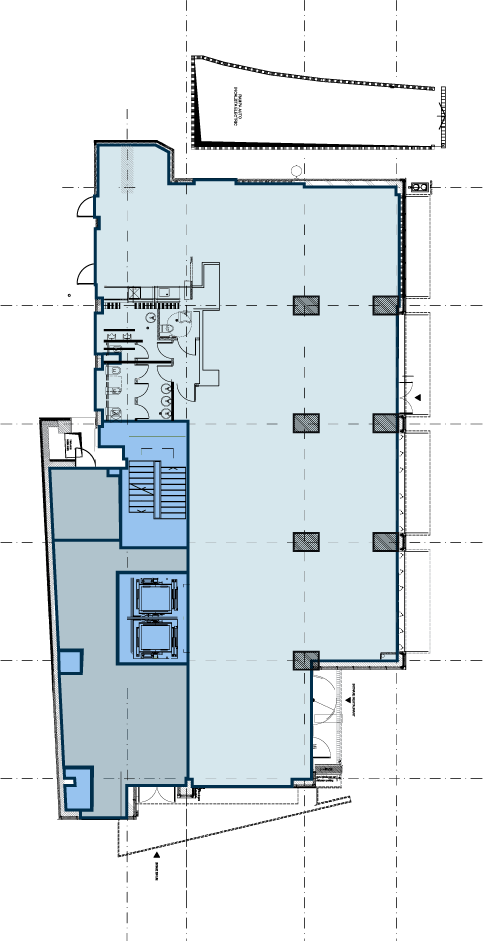
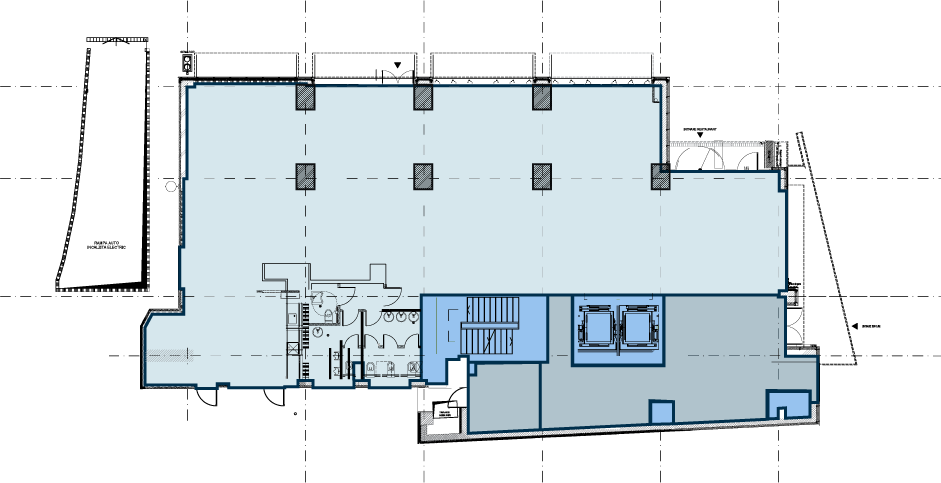
GROUND FLOOR

Available Spaces


ground floor

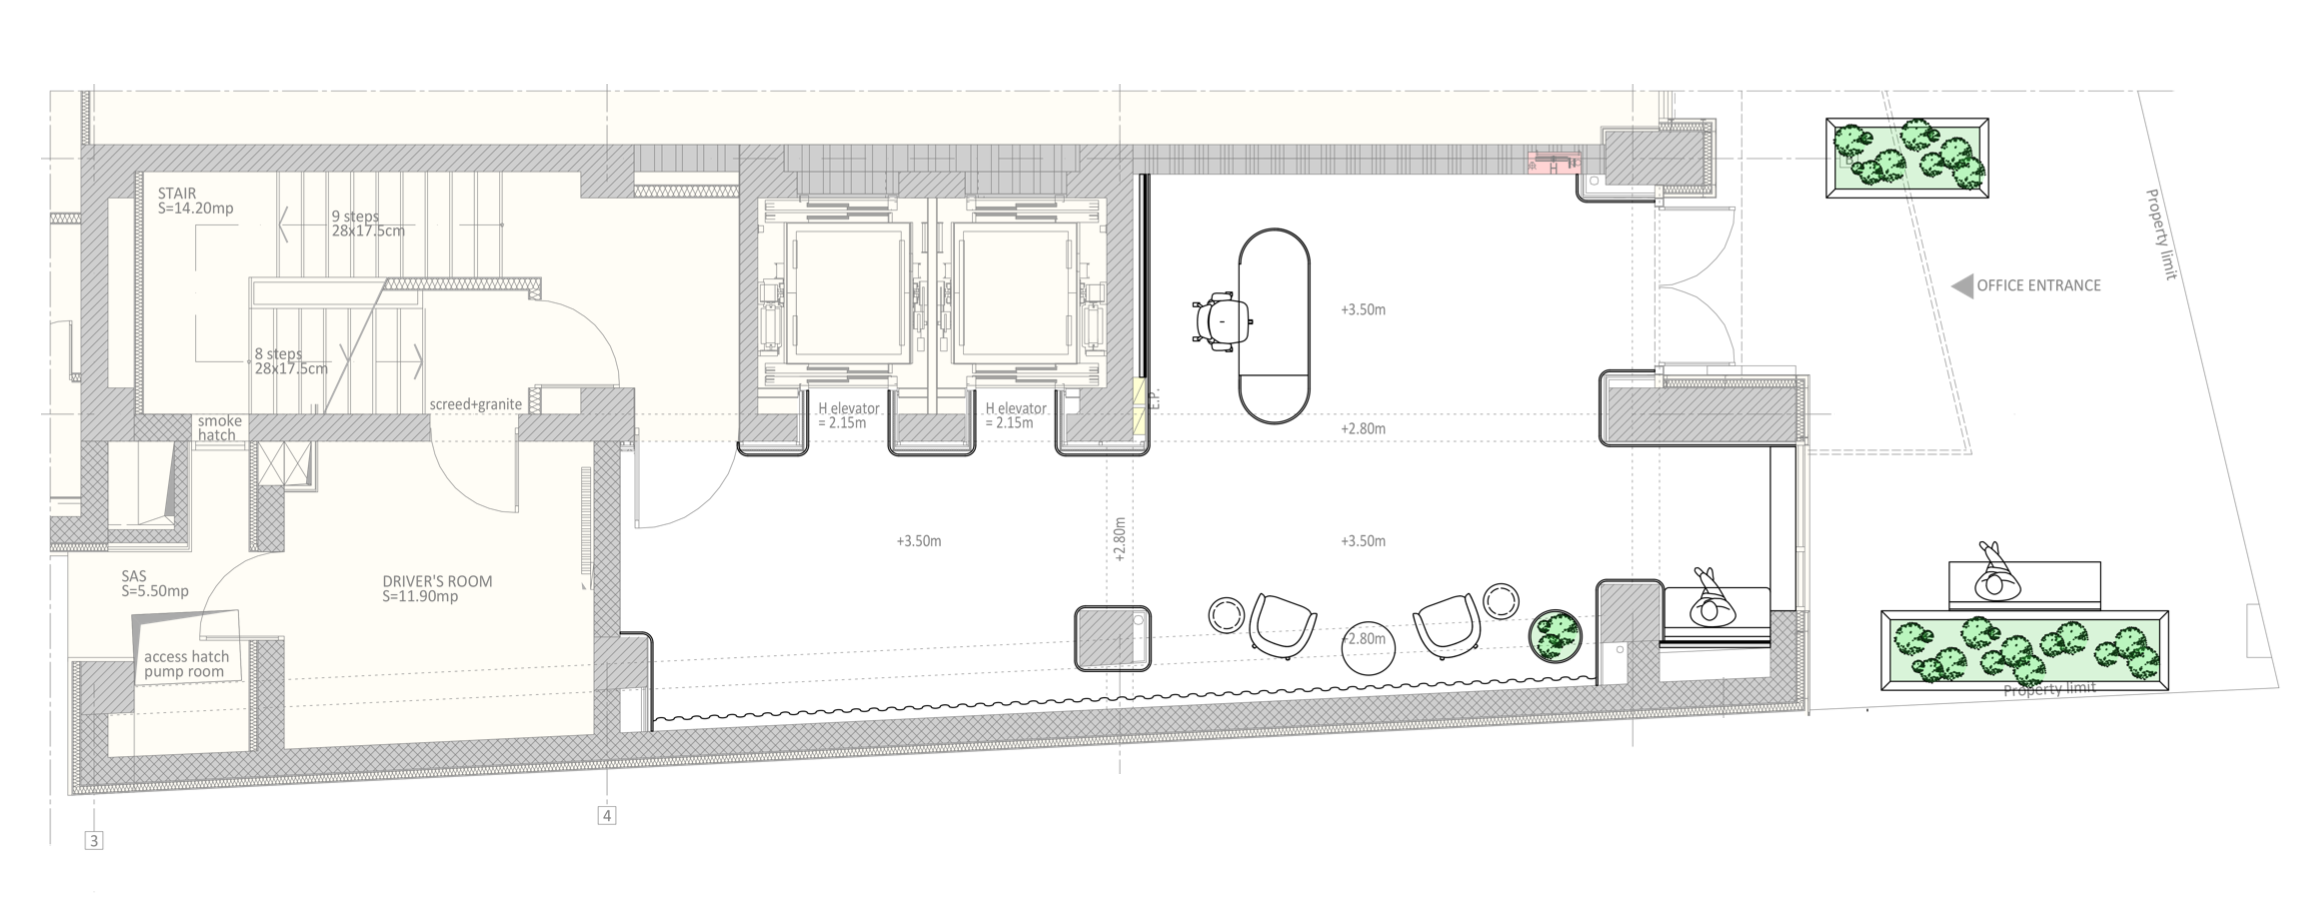
GROUND FLOOR COMMERCIAL SPACE

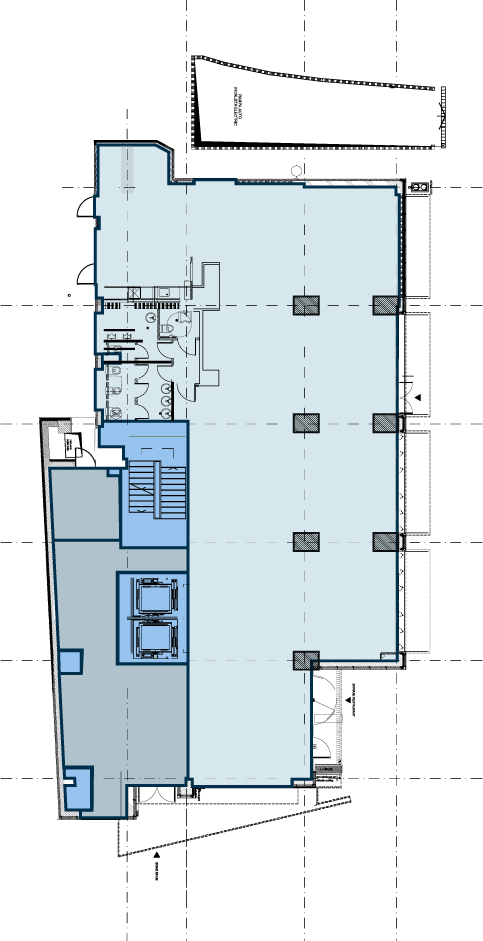
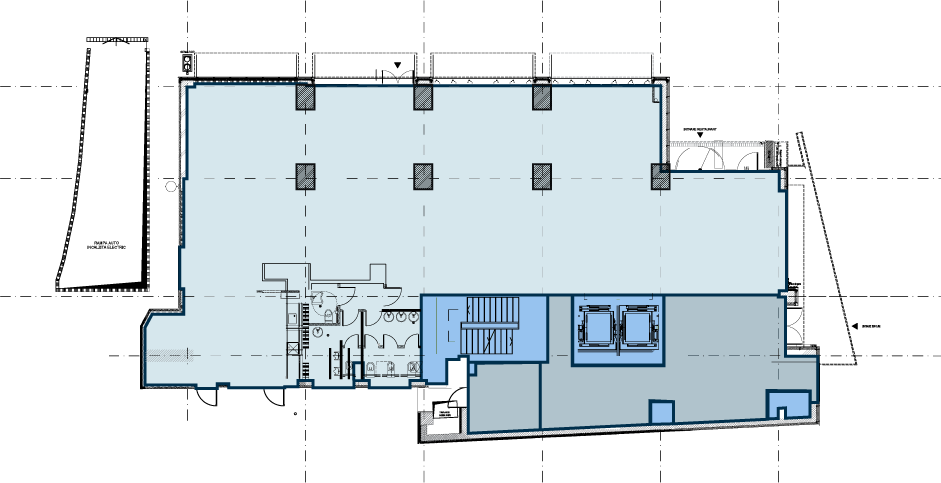
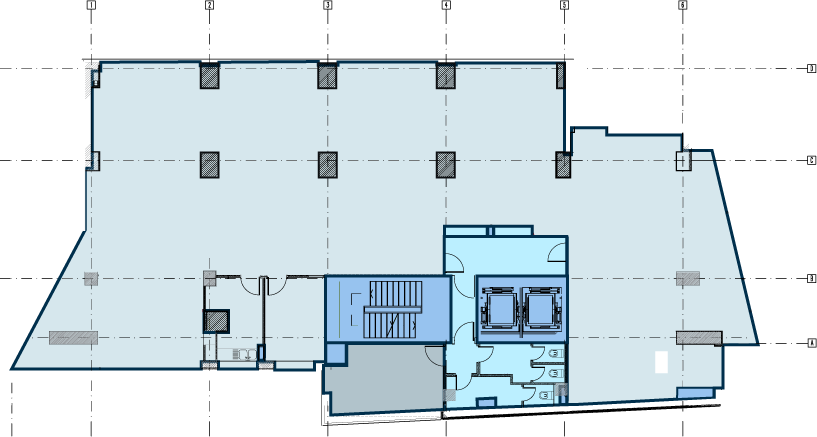
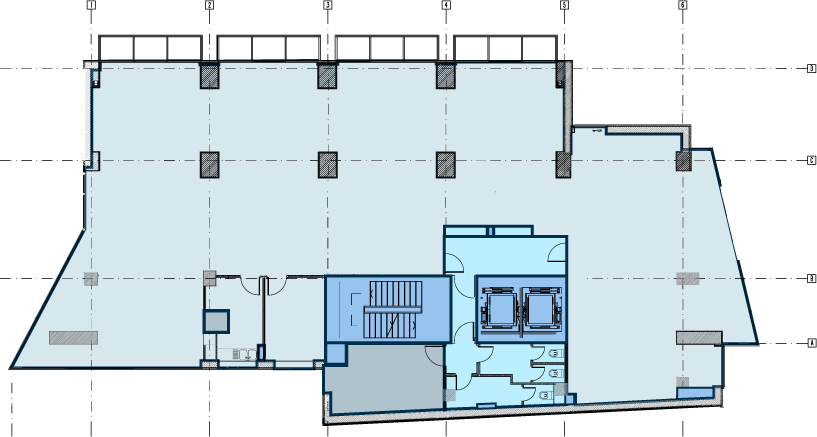
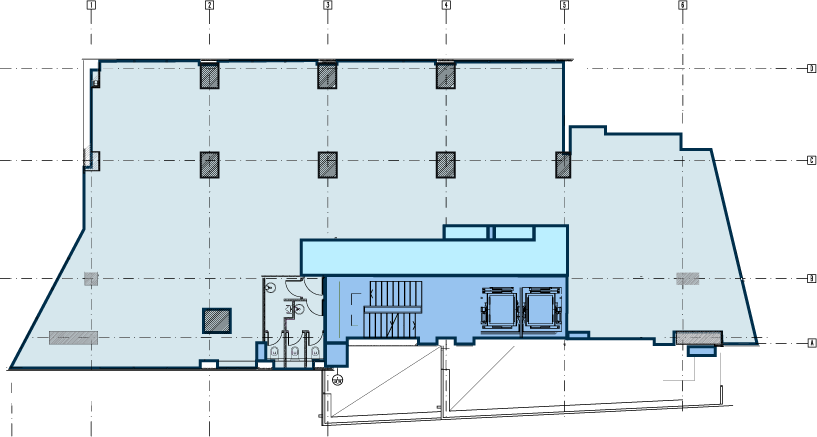
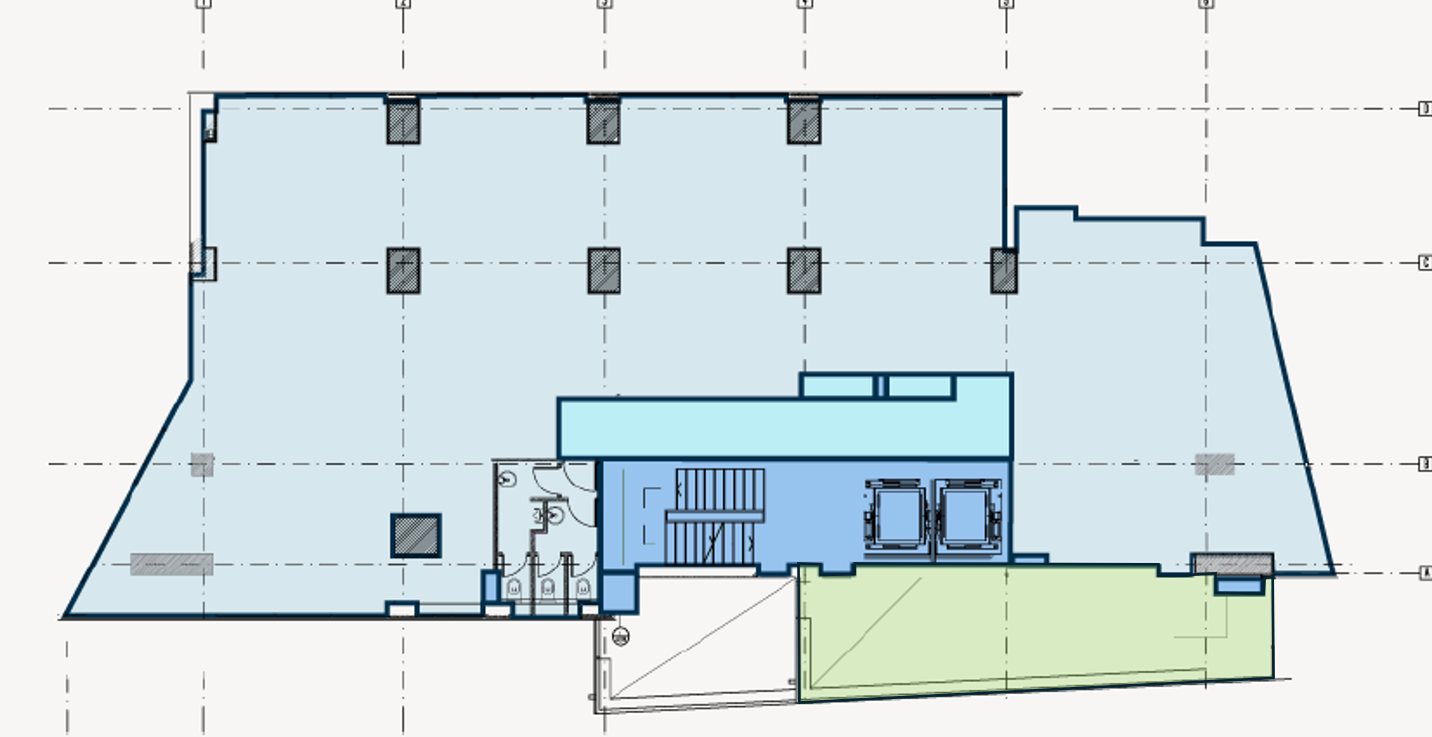
With a total area of 378 sqm and a height of 2.7 m, the ground floor space features glass walls with street visibility and offers flexibility in layout.

The bright interiors make it ideal for a bank branch, restaurant, showroom, shop, or even a medical unit. The space opens to a terrace of 139.57 sqm, perfect for recreation and networking.

Its strategic position in a busy area with intense pedestrian activity represents a great opportunity for a HoReCa business, easily attracting a diverse clientele. In addition, renting underground storage spaces allows for the full exploitation of the commercial unit’s potential.


1st floor


2nd floor


3rd floor


4th floor


ground floor

GROUND FLOOR COMMERCIAL SPACE

With a total area of 378 sqm and a height of 2.7 m, the ground floor space features glass walls with street visibility and offers flexibility in layout.

The bright interiors make it ideal for a bank branch, restaurant, showroom, shop, or even a medical unit. The space opens to a terrace of 139.57 sqm, perfect for recreation and networking.

Its strategic position in a busy area with intense pedestrian activity represents a great opportunity for a HoReCa business, easily attracting a diverse clientele. In addition, renting underground storage spaces allows for the full exploitation of the commercial unit’s potential.


ground floor

1st floor


2nd floor

3rd floor


4th floor

6th floor


ground floor

GROUND FLOOR COMMERCIAL SPACE

With a total area of 378 sqm and a height of 2.7 m, the ground floor space features glass walls with street visibility and offers flexibility in layout.

The bright interiors make it ideal for a bank branch, restaurant, showroom, shop, or even a medical unit. The space opens to a terrace of 139.57 sqm, perfect for recreation and networking.

Its strategic position in a busy area with intense pedestrian activity represents a great opportunity for a HoReCa business, easily attracting a diverse clientele. In addition, renting underground storage spaces allows for the full exploitation of the commercial unit’s potential.


1st floor


2nd floor


3rd floor


4th floor


6th floor


ground floor

GROUND FLOOR COMMERCIAL SPACE

With a total area of 378 sqm and a height of 2.7 m, the ground floor space features glass walls with street visibility and offers flexibility in layout.

The bright interiors make it ideal for a bank branch, restaurant, showroom, shop, or even a medical unit. The space opens to a terrace of 139.57 sqm, perfect for recreation and networking.

Its strategic position in a busy area with intense pedestrian activity represents a great opportunity for a HoReCa business, easily attracting a diverse clientele. In addition, renting underground storage spaces allows for the full exploitation of the commercial unit’s potential.


ground floor

1st floor


2nd floor

3rd floor


4th floor

6th floor

Amenities & Location

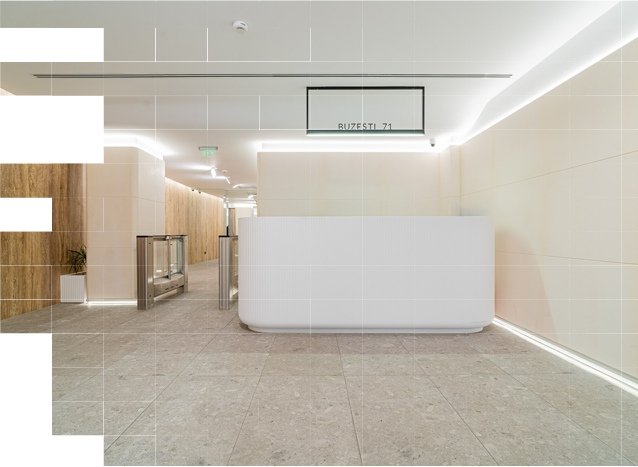
Buzesti 71 is a class A office building located in the well-known Central Business District (CBD) area and offers numerous facilities:
CLASS A OFFICES

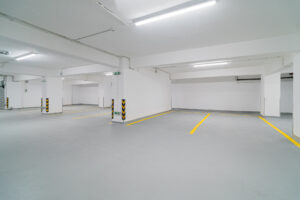
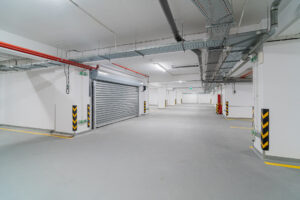
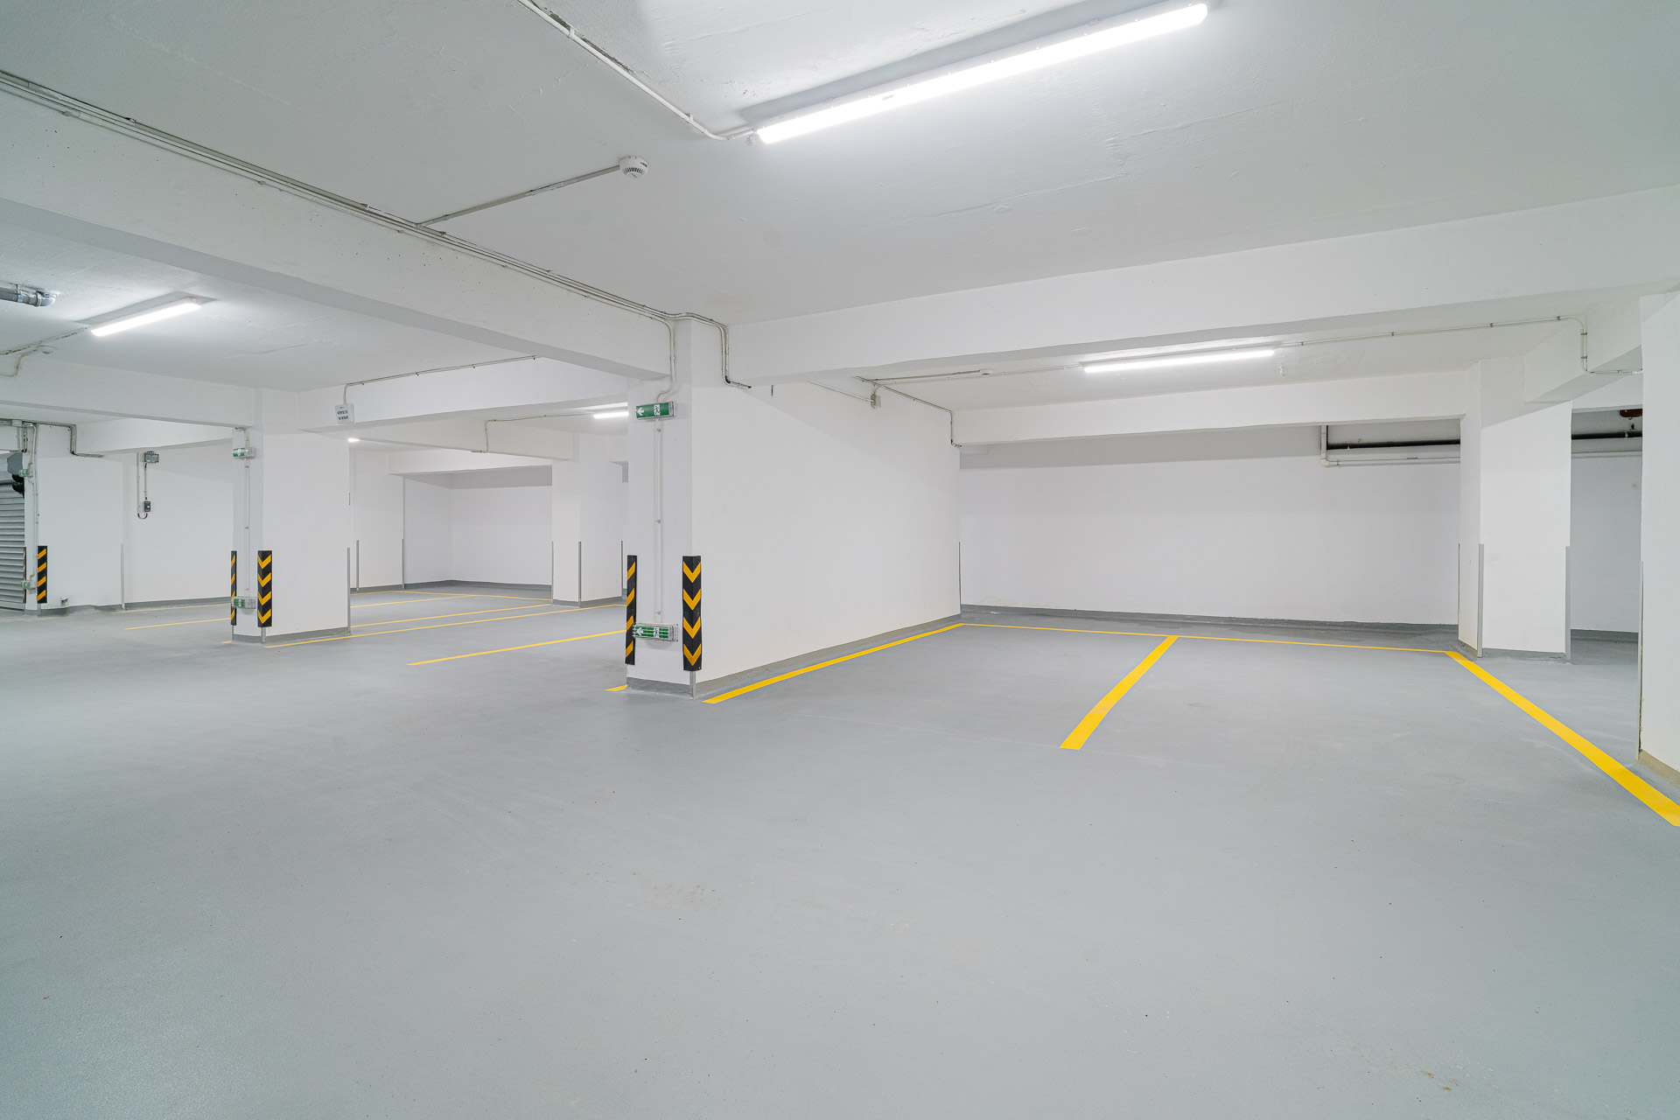
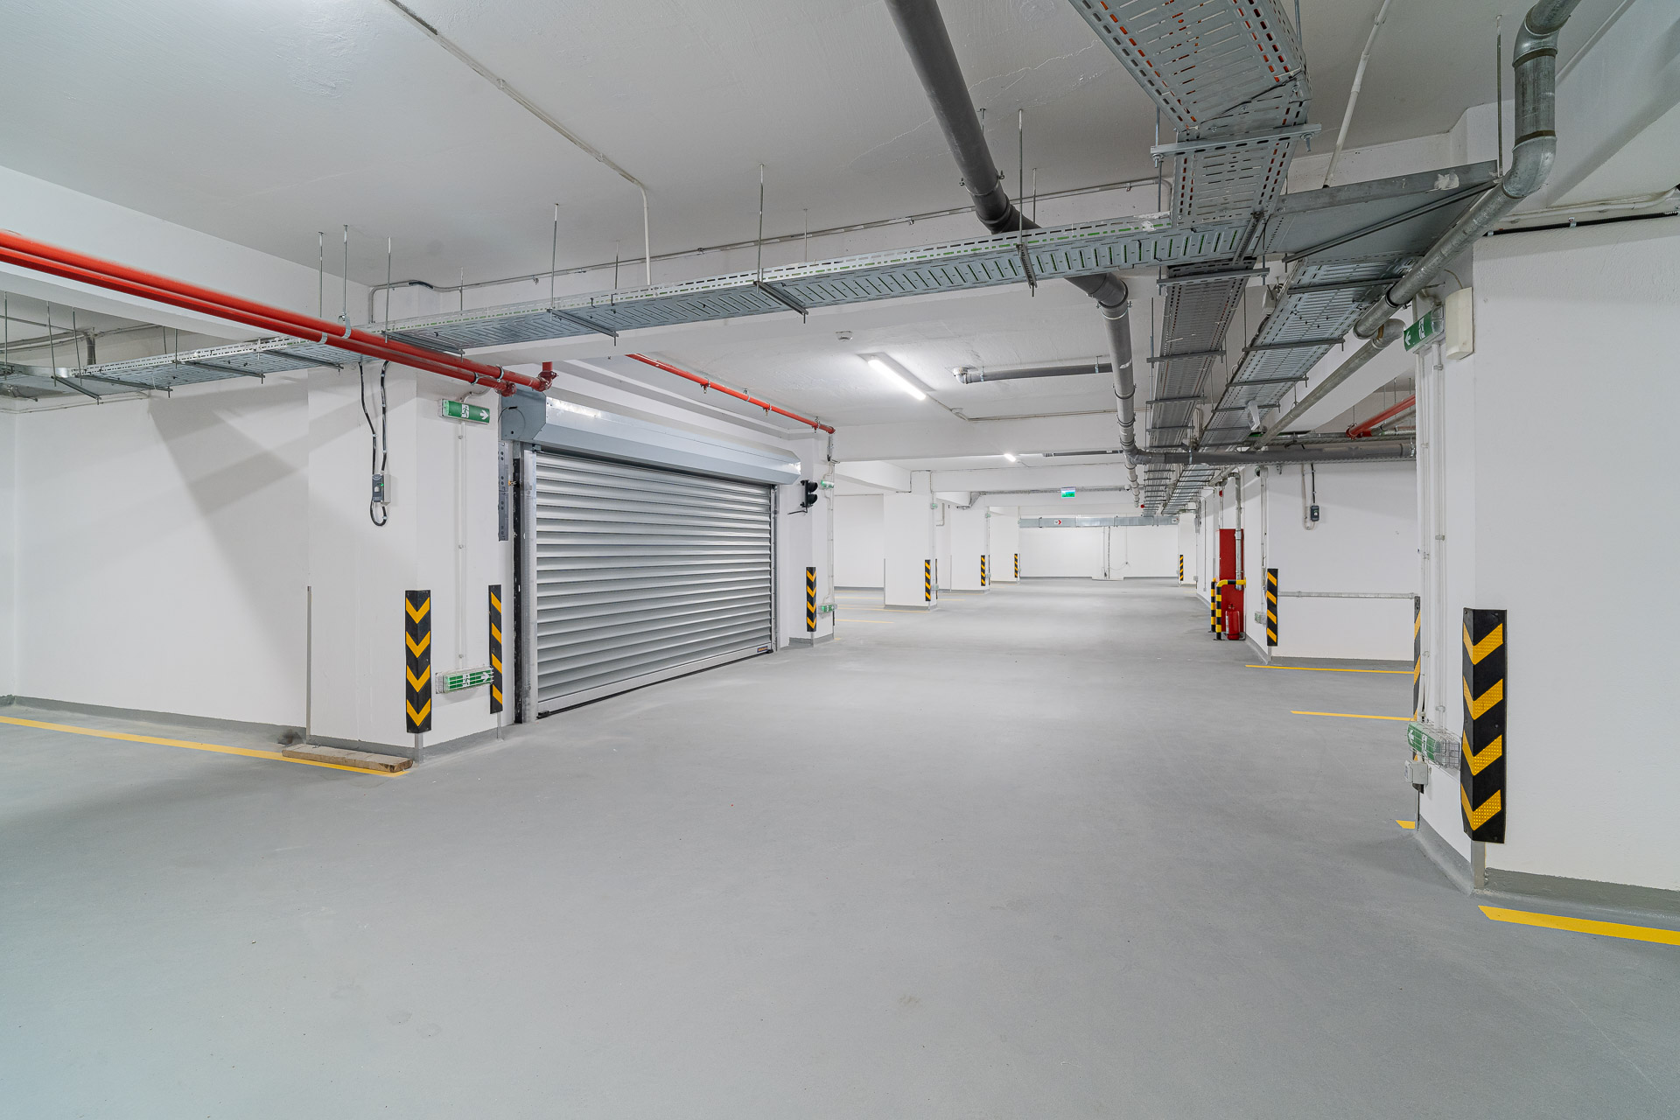
29 UNDERGROUND PARKING SPACES

GROUND FLOOR COMMERCIAL SPACE

FLEXIBLE SPACE LAYOUT

open space vs. partitioned space

FLOATING FLOORS

ACOUSTIC CEILINGS

Elevators for persons and vehicles

A EPC RATING

PARKING WITH LPR SYSTEM

24/7 SECURITY

CCTV SYSTEM

Fresh air system

ELECTRIC GENERATOR

ACCESS CONTROL ON EACH FLOOR

BALCONIES AND TERRACES

limited to a few floors

Download our brochure

Discover Buzești 71

Learn more about Buzești 71 by downloading our brochure, which contains technical details and building specifications.

CONTACT FORM

    buzesti71
    Privacy Overview

    This website uses cookies so that we can provide you with the best user experience possible. Cookie information is stored in your browser and performs functions such as recognising you when you return to our website and helping our team to understand which sections of the website you find most interesting and useful.